What is Timber Frame Construction?
Timber frame construction is a building method that uses large wooden posts and beams to form the home’s structural framework. The timbers are joined to create a strong frame and may remain exposed as an architectural feature inside the finished home.
Conventional framing generally uses smaller, closely spaced pieces of lumber concealed behind finished walls. Timber framing uses larger structural members and can create broader open spaces, visible wood details, and a different architectural character. The final wall, insulation, and enclosure systems are selected as part of the complete building design.
YOUR VISION
What is your Timber Frame Dream?
Your journey to a magnificent timber frame home starts with your vision. Tucker Homes is committed to listening and incorporating your ideas into a design that truly reflects you.
We are with you at every step, from the first sketch to the final pin. Our team ensures a smooth and enjoyable process in creating your ideal home.
Your happiness is our utmost goal. We strive for a transparent and efficient building process, giving you confidence and peace of mind in your timber frame investment.
OUR EXPERTISE
Mastery in Timber Frame Building
Request a ConsultationOur team of experts specializes in timber frame construction, bringing a wealth of knowledge and skill to every project.
We collaborate closely with you to create a bespoke timber frame home that suits your unique taste and functional needs.
Our timber frame interior renovation construction has sustainability in mind, incorporating eco-friendly practices and materials for a greener future.
Suitable Projects For Timber Framing
Timber framing can be considered for several residential project types, depending on the property, design, budget, and structural requirements. Potential applications include:
- Complete custom timber frame homes
- Combining timber framing homes with other construction methods
- Exposed timber features within a custom home
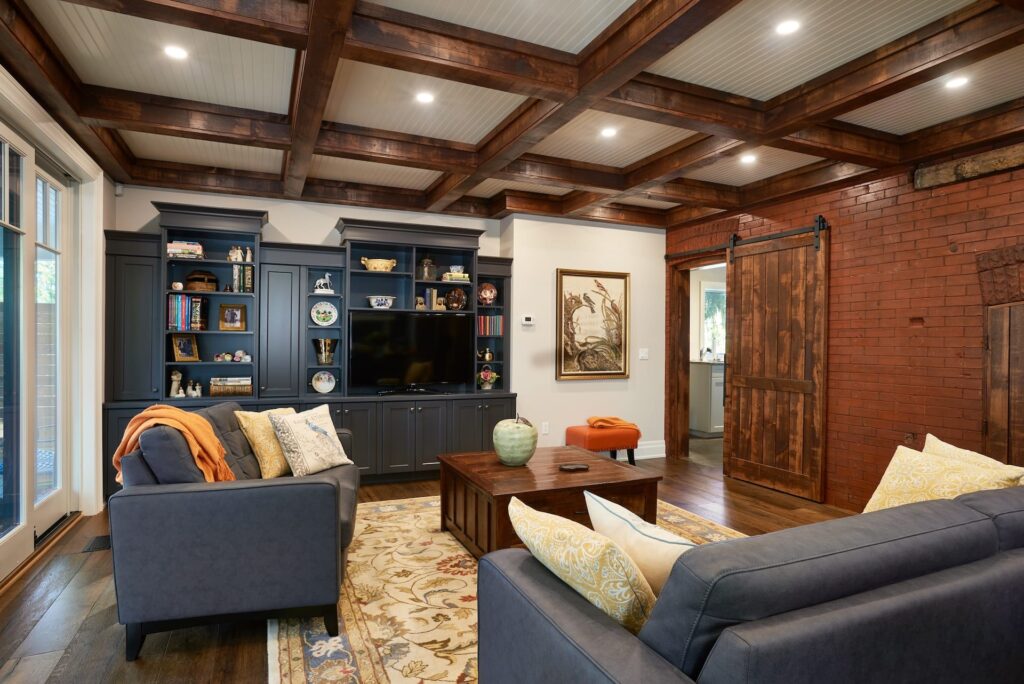
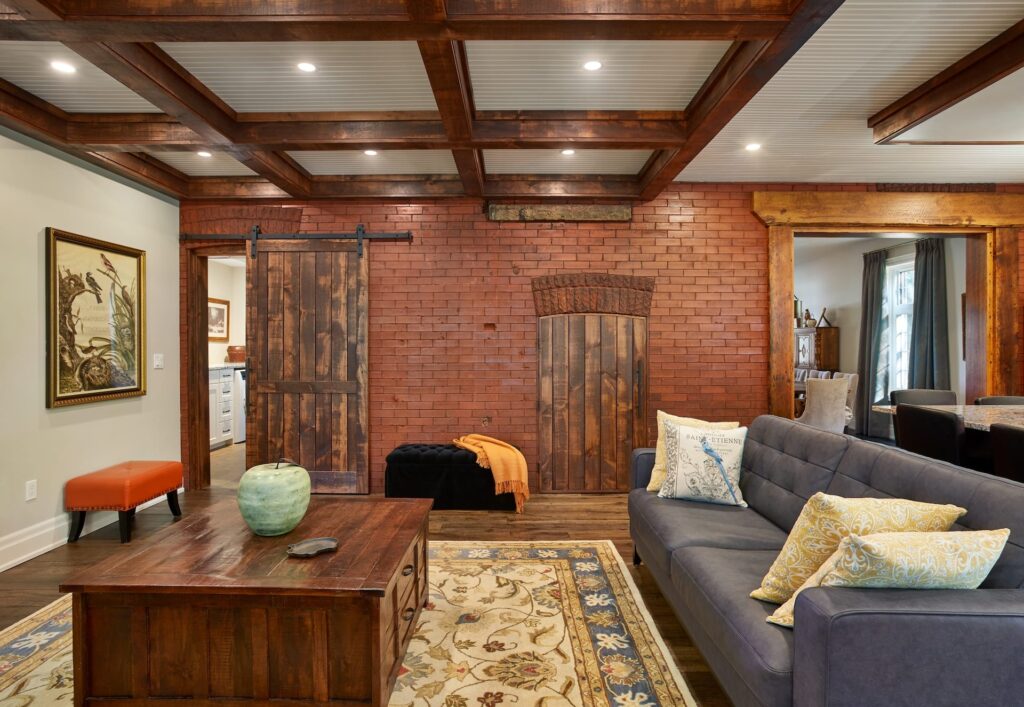
- Open living areas with visible posts and beams
- High ceilings, great rooms, and other feature spaces
A full timber frame home is not the only possible design approach. Some projects may use timber selectively to create a structural or visual feature, while other areas use conventional building methods. The appropriate approach should be determined during the design and planning stage.
Timber Frame Construction For Niagara Properties
Timber frame construction in Niagara should account for the property, local climate, applicable building requirements, and the home’s planned use. Seasonal temperature changes, moisture management, insulation, air sealing, and drainage should be considered as part of the complete building design.
The design may also need to respond to lot access, surrounding properties, views, natural light, existing trees, grading, and the relationship between indoor and outdoor spaces. These factors can differ between properties in Pelham, Grimsby, St. Catharines, Fort Erie, Niagara-on-the-Lake, and other Niagara communities. Tucker Homes serves homeowners throughout the Niagara Region and can review the project location as part of the initial consultation.
Featured Timber Framing Projects
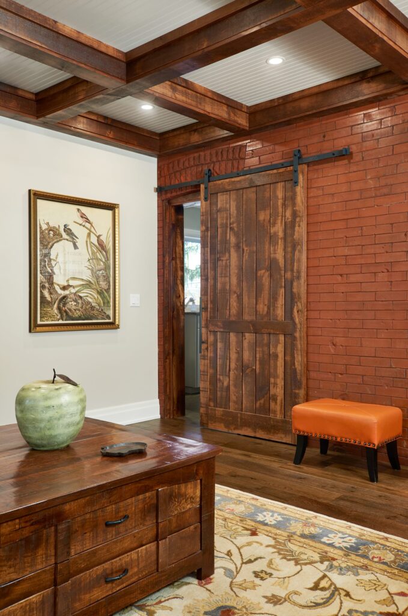
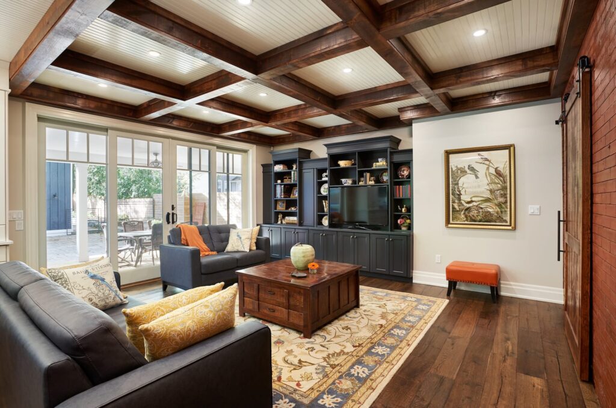
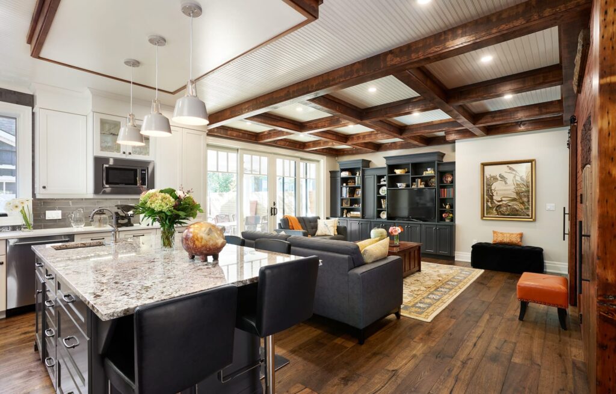
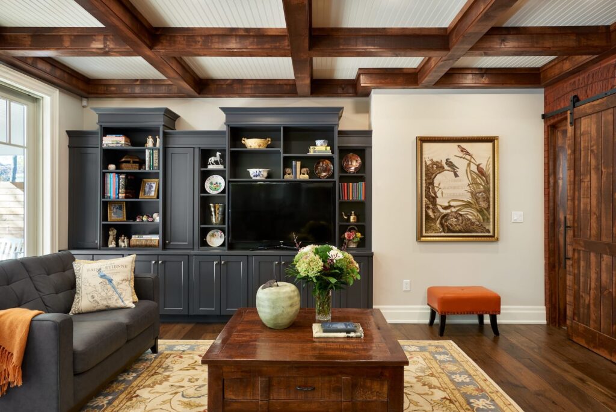
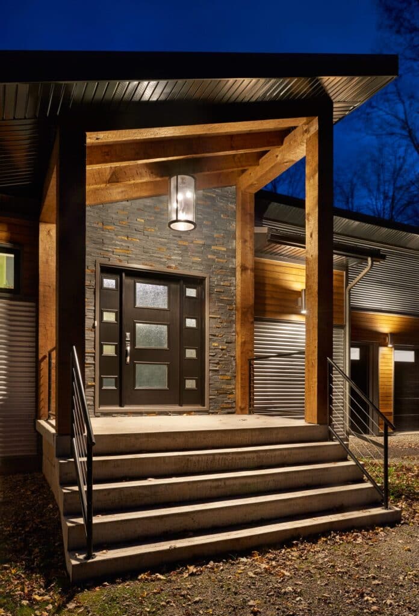
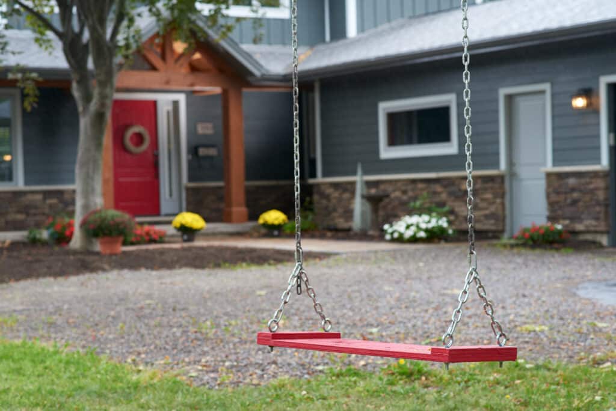
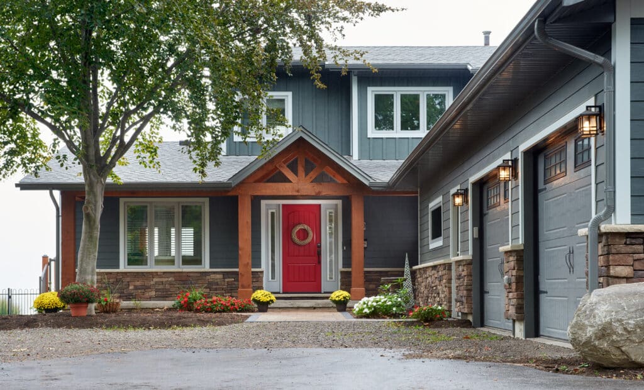
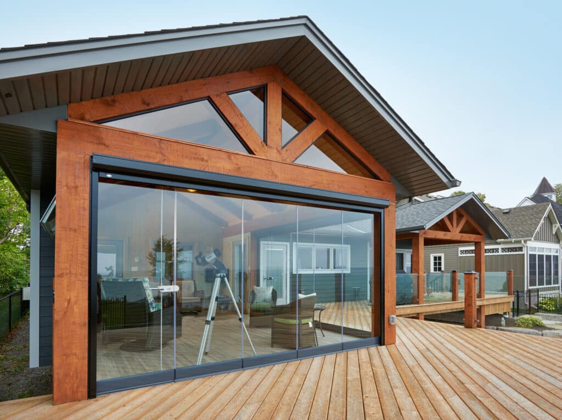
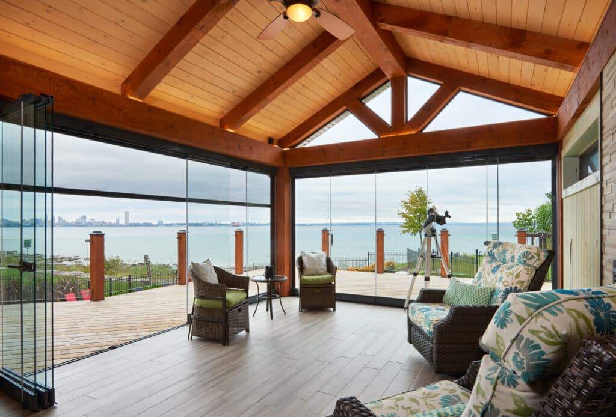
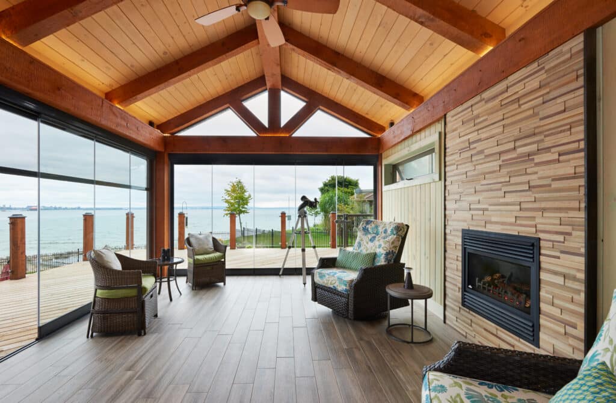
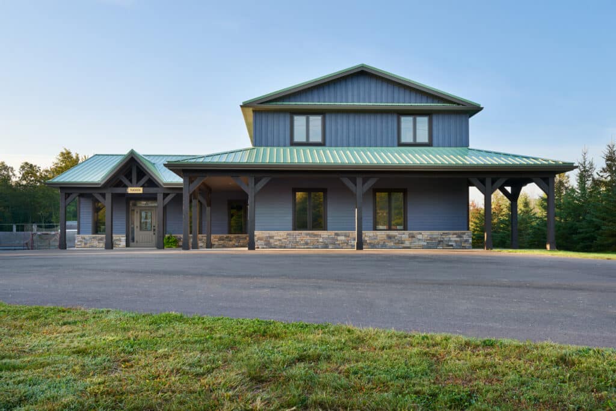
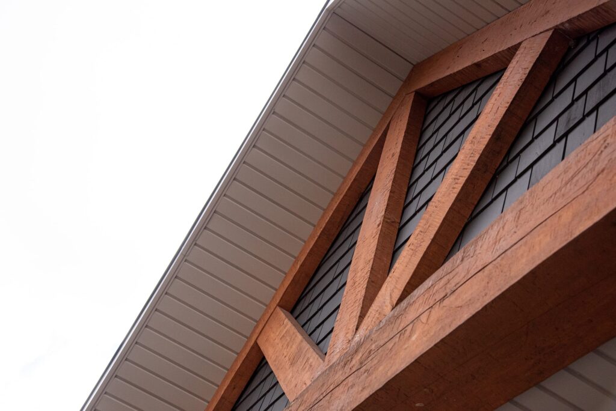
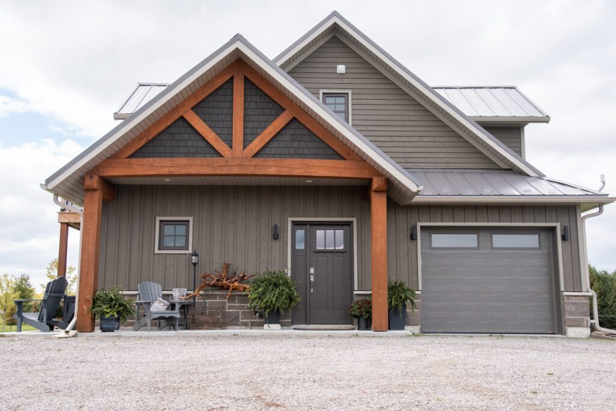
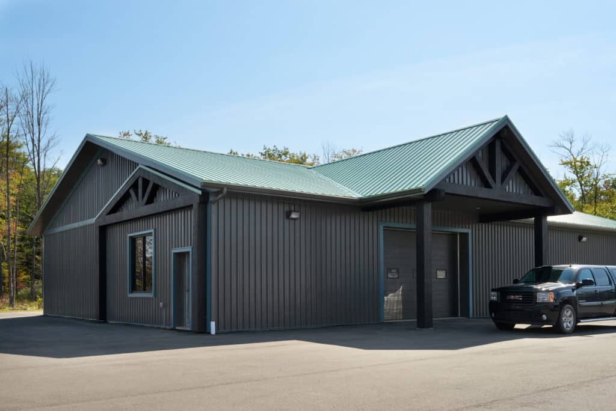
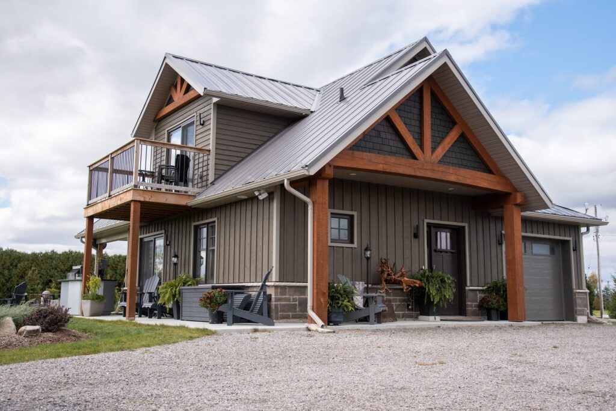
A Showcase of Our Craftsmanship
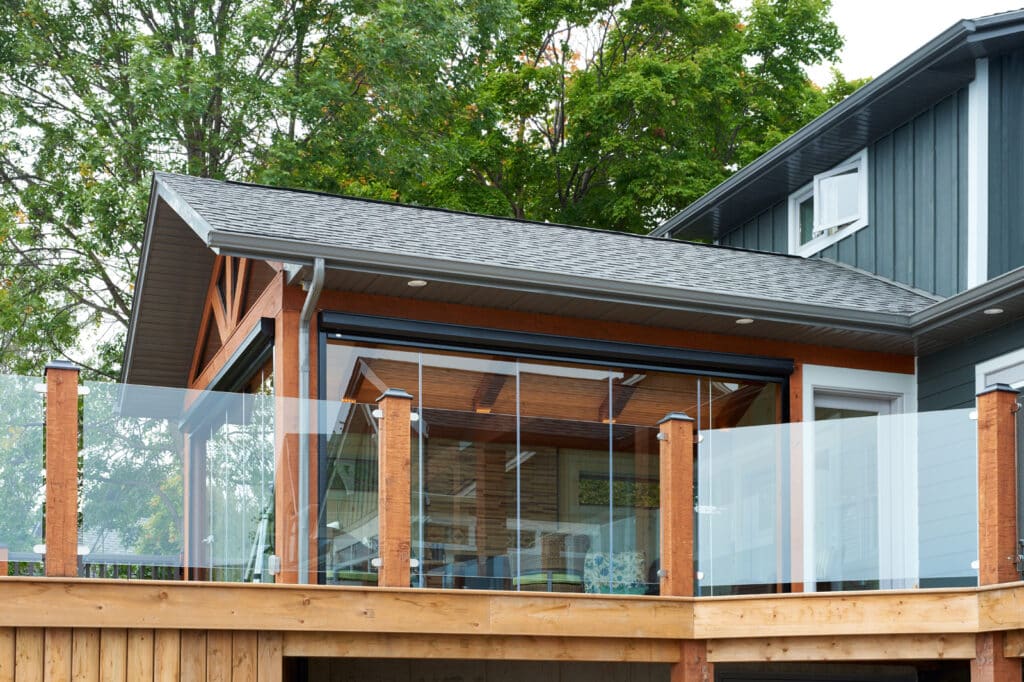
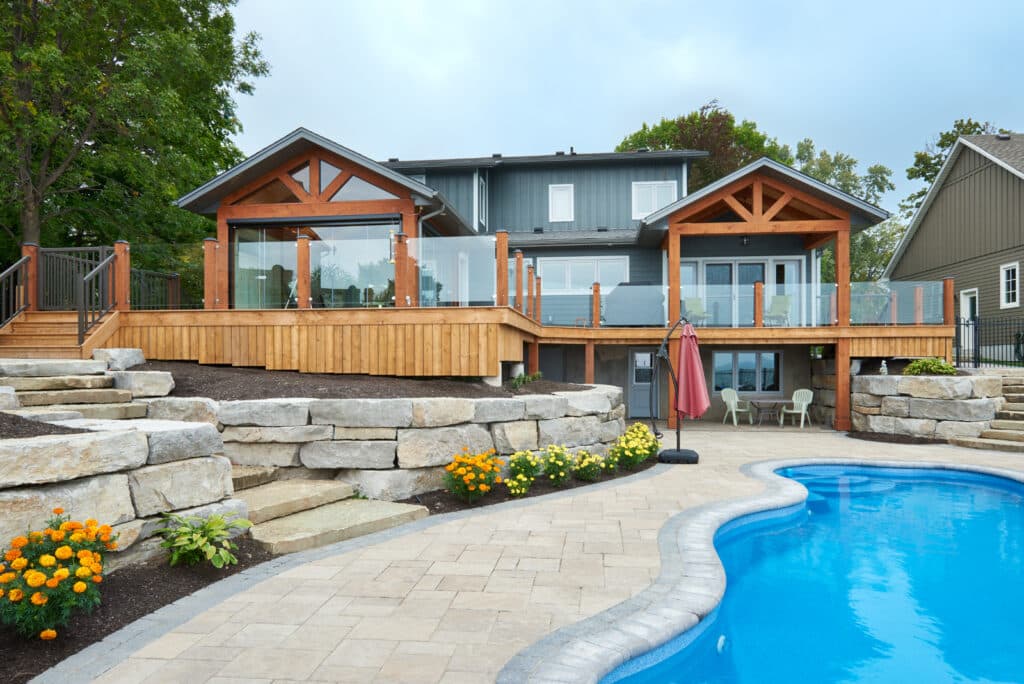
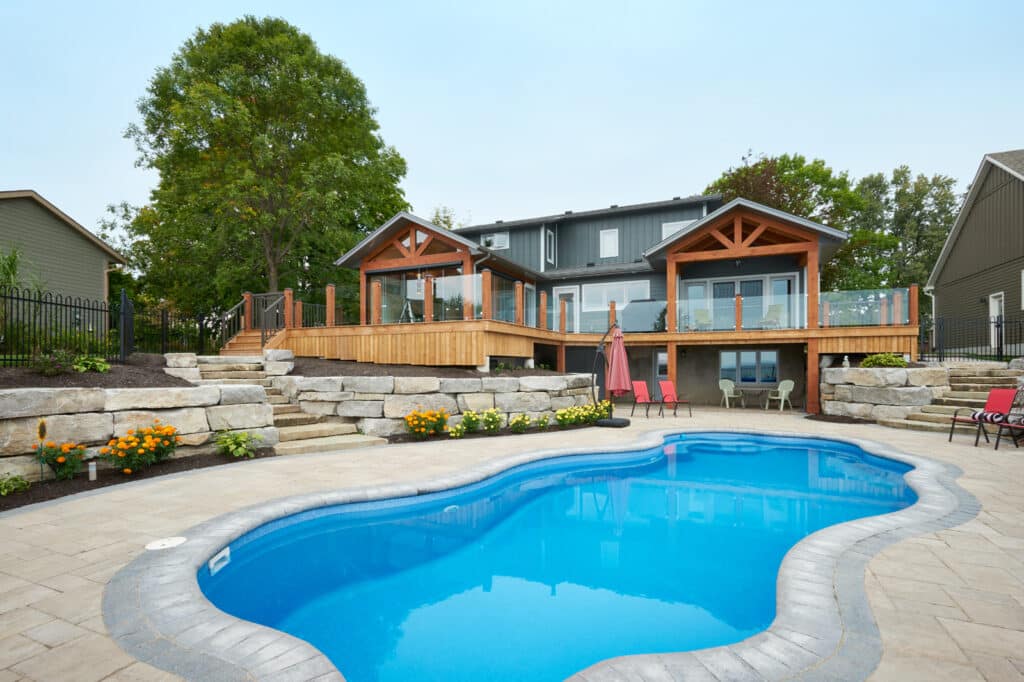
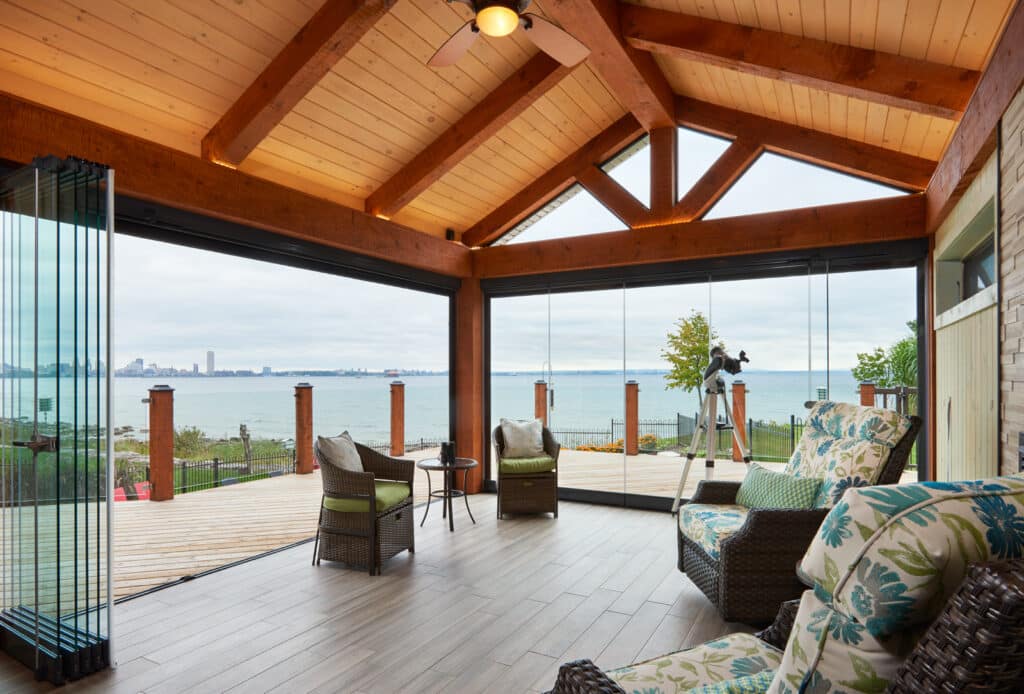
Why Choose Tucker Homes For Timber Framing In Niagara?
At Tucker Homes, we understand the artistry and precision that timber frame construction demands. Our client-focused approach ensures we listen to your ideas and provide expert guidance to enhance your project.
Known for our exceptional service and attention to detail, we are committed to building timber frame homes that surpass the expectations of our clients. The more unique the vision, the better!
Quality, Integrity, and Expertise in Every Timber Frame House
Contact Tucker HomesCLIENT EXPERIENCES
TESTIMONIALS FROM SATISFIED HOMEOWNERS

FREQUENTLY ASKED QUESTIONS
Timber frame construction uses large, solid wood beams joined with traditional craftsmanship techniques to create a strong, open, and visually striking structure.
Unlike conventional framing, timber framing emphasizes structural beauty, durability, and long-term performance.
Absolutely. Every timber frame project begins with your vision.
Tucker Homes works closely with you to design a custom timber frame home that reflects your lifestyle, aesthetic preferences, and functional needs—no two homes are ever the same.
Yes, a timber frame addition may be possible where the existing structure, foundation, roofline, and property can support the new design. The project must be assessed before confirming how the addition will connect to the existing home.
The cost of timber framing depends on the size and complexity of the home, timber species, structural engineering, site conditions, finishes, and the amount of exposed timber required. A project-specific consultation is needed before an accurate budget can be prepared.
The timeline depends on the design, engineering, permits, timber fabrication, site conditions, and overall construction scope. A custom timber frame project generally requires more planning than a standard design, so Tucker Homes can provide a more accurate schedule after reviewing the property and project requirements.
Look for a builder with relevant custom home experience, completed timber framing projects, clear communication, and the ability to coordinate design, engineering, and construction. Homeowners searching for timber framing near me should also confirm that the builder works in their Niagara community and can assess the specific property.

Start Planning Your Niagara Timber Frame Home
Tucker Homes works with skilled builders, project partners, and subcontractors to plan and build custom timber frame homes across Pelham, Grimsby, St. Catharines, Fort Erie, Niagara-on-the-Lake, and the wider Niagara Region.
Contact Tucker Homes in Niagara to discuss your property, design ideas, and project requirements. Our team can help you take the next step towards planning custom timber framing that Niagara homeowners can adapt to their lifestyle and property.